<-- style PDP --> 7533 County Road 10, Essa - Detached for sale for $1,199,000
  • new
  • for sale

7533 County Road 10

Essa, Ontario, L3W 0T7 - Rural Essa

$1,199,000

  • Neighbourhood

    Rural Essa

  • Major Intersection

    20th Sideroad/County Rd 10

  • Listed Since: 27 day(s)

  • Last update: today

Overview

  • Property Type

    Detached, 2-Storey

  • Bedrooms

    4 + 1

  • Bathrooms

    4

  • Basement

    Finished + Sep Entrance

  • Kitchen

    1

  • Total Parking

    18 (3 Attached Garage)

  • Lot Size

    200.06x400.12 (Feet)

  • Taxes

    $4,249.14 (2025)

  • Type

    Freehold

Property Description

Property description for 7533 County Road 10, Essa

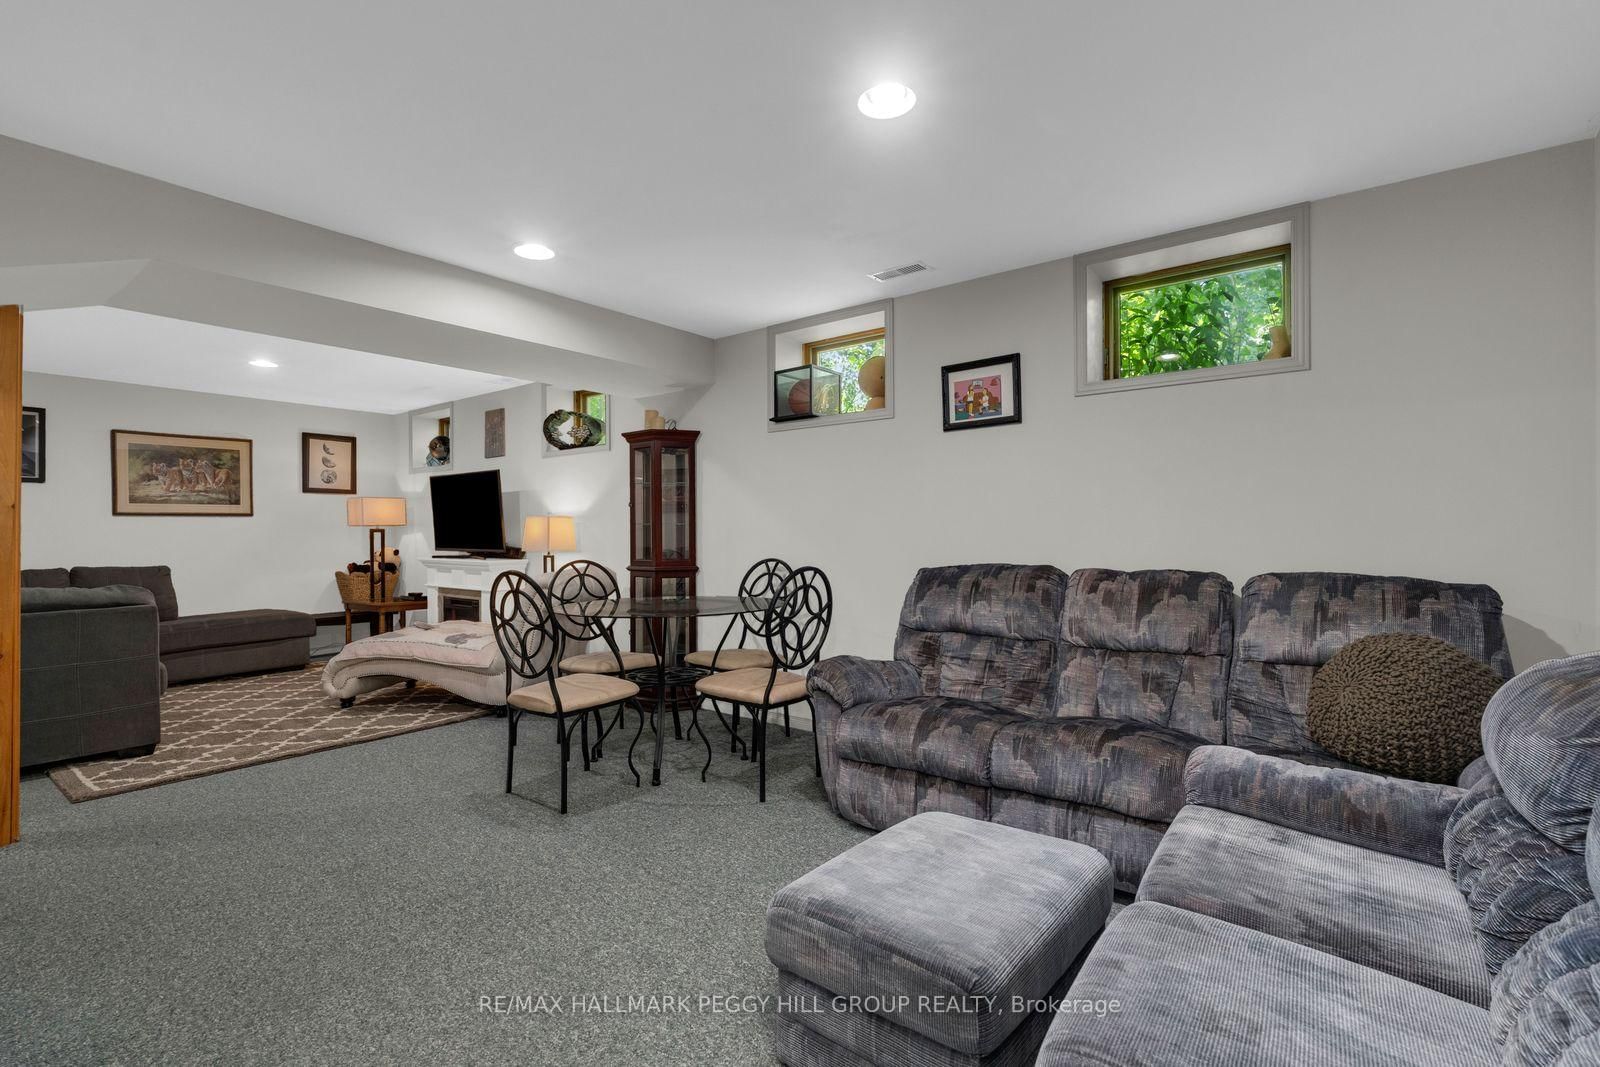
1.8-ACRE PRIVATE COUNTRY RETREAT WITH PROTECTED FOREST SURROUNDINGS! Trade the noise of the city for the privacy of this spectacular 1.8-acre country property, where mature trees and protected forest surround you in every direction. Set well back from the road on a sprawling 200 x 400 ft lot, the long circular driveway creates an impressive arrival. Beautiful gardens, a welcoming covered front porch, and a charming stone patio set the tone before you even step inside, where sunlight pours across 2,200 sq ft of above-grade space through three skylights, oversized windows, and a beautiful front bay window. The renovated eat-in kitchen steals the show with quartz countertops, pot lights, modern finishes, a bright breakfast nook, and seamless access to the formal dining room with a sliding glass deck walkout. A warm family room with a second deck walkout creates the perfect place to unwind after a long day. Upstairs, escape to the spacious primary retreat featuring a walk-in closet and private 4-piece ensuite, while three additional bedrooms share a 5-piece bath complete with upper-level laundry. Downstairs, you'll find a rec room, a 5th bedroom, a 3-piece bath, and abundant storage, all with ample windows creating an airy feel. Outside is where this property truly comes to life. Spend long summer afternoons relaxing on the expansive deck, cool off in the above-ground pool, or simply enjoy the peaceful views across the sprawling backyard. An oversized triple-car garage with interior access to both the main level and basement provides exceptional space for vehicles, hobbies, and recreational equipment, while recent updates including the roof, windows and doors, flooring, and oil tank add lasting value. Complete with a built-in recessed surround sound system and ideally located just 5 minutes to Angus, 10 minutes to Alliston, and only 15 minutes to South Barrie and Highway 400, this is the kind of #HomeToStay that makes every day feel like a getaway.

Listed by RE/MAX HALLMARK PEGGY HILL GROUP REALTY

  • MLS #

    N13798822

  • Sq. Ft

    2000-2500

  • Sq. Ft. Source

    MLS

  • Lot Irregularities

    n/a

  • Year Built

    31-50

  • Pool

    Abv Grnd

  • Drive

    Private Triple

  • Garage

    Attached, 3 spaces

  • Total Parking

    18

  • Family Room

    Y

  • Den

    Y

  • Exterior

    Brick

  • Fireplace

    N

  • Roof

    Fibreglass Shingle

  • Foundation

    Concrete

  • Elevator

    N

  • Water View

    n/a

  • Laundry Level

    n/a

  • Heat

    Forced Air

  • A/C

    Central Air

  • Water

    Well

  • Water Supply

    n/a

  • Sewers

    Septic

  • Central Vac

    N

  • Dining

    4.21 x 3.51 ft Main level

  • Rec

    8.53 x 3.32 ft Bsmt level

  • 5th Br

    3.65 x 3.44 ft Bsmt level

  • Breakfast

    1.81 x 3.4 ft Main level

  • Primary

    4.69 x 3.96 ft 2nd level

    4 Pc Ensuite

  • Foyer

    3.28 x 2.96 ft Main level

  • 2nd Br

    3.68 x 3.54 ft 2nd level

  • Living

    4.47 x 6.06 ft Main level

  • 4th Br

    3.64 x 3.43 ft 2nd level

  • Kitchen

    3.95 x 3.4 ft Main level

  • Family

    5.54 x 3.54 ft Main level

  • 3rd Br

    3.66 x 3.38 ft 2nd level

  • MLS #

    N13798822

  • Sq. Ft

    2000-2500

  • Sq. Ft. Source

    MLS

  • Lot Irregularities

    n/a

  • Year Built

    31-50

  • Pool

    Abv Grnd

  • Drive

    Private Triple

  • Garage

    Attached, 3 spaces

  • Total Parking

    18

  • Family Room

    Y

  • Den

    Y

  • Exterior

    Brick

  • Fireplace

    N

  • Roof

    Fibreglass Shingle

  • Foundation

    Concrete

  • Elevator

    N

  • Water View

    n/a

  • Laundry Level

    n/a

  • Heat

    Forced Air

  • A/C

    Central Air

  • Water

    Well

  • Water Supply

    n/a

  • Sewers

    Septic

  • Central Vac

    N

  • Dining

    4.21 x 3.51 ft Main level

  • Rec

    8.53 x 3.32 ft Bsmt level

  • 5th Br

    3.65 x 3.44 ft Bsmt level

  • Breakfast

    1.81 x 3.4 ft Main level

  • Primary

    4.69 x 3.96 ft 2nd level

    4 Pc Ensuite

  • Foyer

    3.28 x 2.96 ft Main level

  • 2nd Br

    3.68 x 3.54 ft 2nd level

  • Living

    4.47 x 6.06 ft Main level

  • 4th Br

    3.64 x 3.43 ft 2nd level

  • Kitchen

    3.95 x 3.4 ft Main level

  • Family

    5.54 x 3.54 ft Main level

  • 3rd Br

    3.66 x 3.38 ft 2nd level

Thinking of Selling?

Find Out Your Home’s Value in Today’s Market!

No Email or Signup is required to view your home estimate.

estimate your home value

Contact Manoj Kukreja

Sales Representative,
Century 21 People’s Choice Realty Inc.,
Brokerage
(647) 576 - 2100

Manoj profile avatar

Property History

Property history for 7533 County Road 10, Essa

This property has been sold 3 times before. Create your free account to explore sold prices, detailed property history, and more insider data.

Sign In / Register

Mortgage Calculator

This data is for informational purposes only.

Mortgage Payment per month

Principal Amount

Interest

Total Payable

Amortization

Amortization

Closing Cost Calculator

This data is for informational purposes only.

Closing Cost Total for this property

Total Cash flow for purchasing this property

Down Payment(%)*
Additional information

Provincial Land Transfer Tax

Ontario Land Transfer Tax Rebate

Toronto Land Transfer Tax

Toronto Land Transfer Tax Rebate

PST on CMHC Insurance Premium

Lawyer Fees

$2,825

Government Registration Fee's

$164

Title Insurance

Closing Cost Total

Total Cash flow for purchasing this property

Provincial Land Transfer Tax

Ontario Land Transfer Tax Rebate

Toronto Land Transfer Tax

Toronto Land Transfer Tax Rebate

PST on CMHC Insurance Premium

Lawyer Fees

$2,825

Government Registarion Fee's

$164

Title Insurance

Down Payment(%)*

* A down payment of less than 20% is permitted only for first-time home buyers purchasing their principal residence. The minimum down payment required is 5% for the portion of the purchase price up to $500,000, and 10% for the portion between $500,000 and $1,500,000. For properties priced over $1,500,000, a minimum down payment of 20% is required.

Thinking of Selling?

Find Out Your Home’s Value in Today’s Market!

No Email or Signup is required to view your home estimate.

estimate your home value

Contact Manoj Kukreja

Sales Representative, Century 21 People’s Choice Realty Inc., Brokerage
(647) 576 - 2100

Manoj profile avatar

Recent Sold Listings in Rural Essa, Essa

Popular Cities